Sunday, May 9, 2010

Ready for Concrete Floor


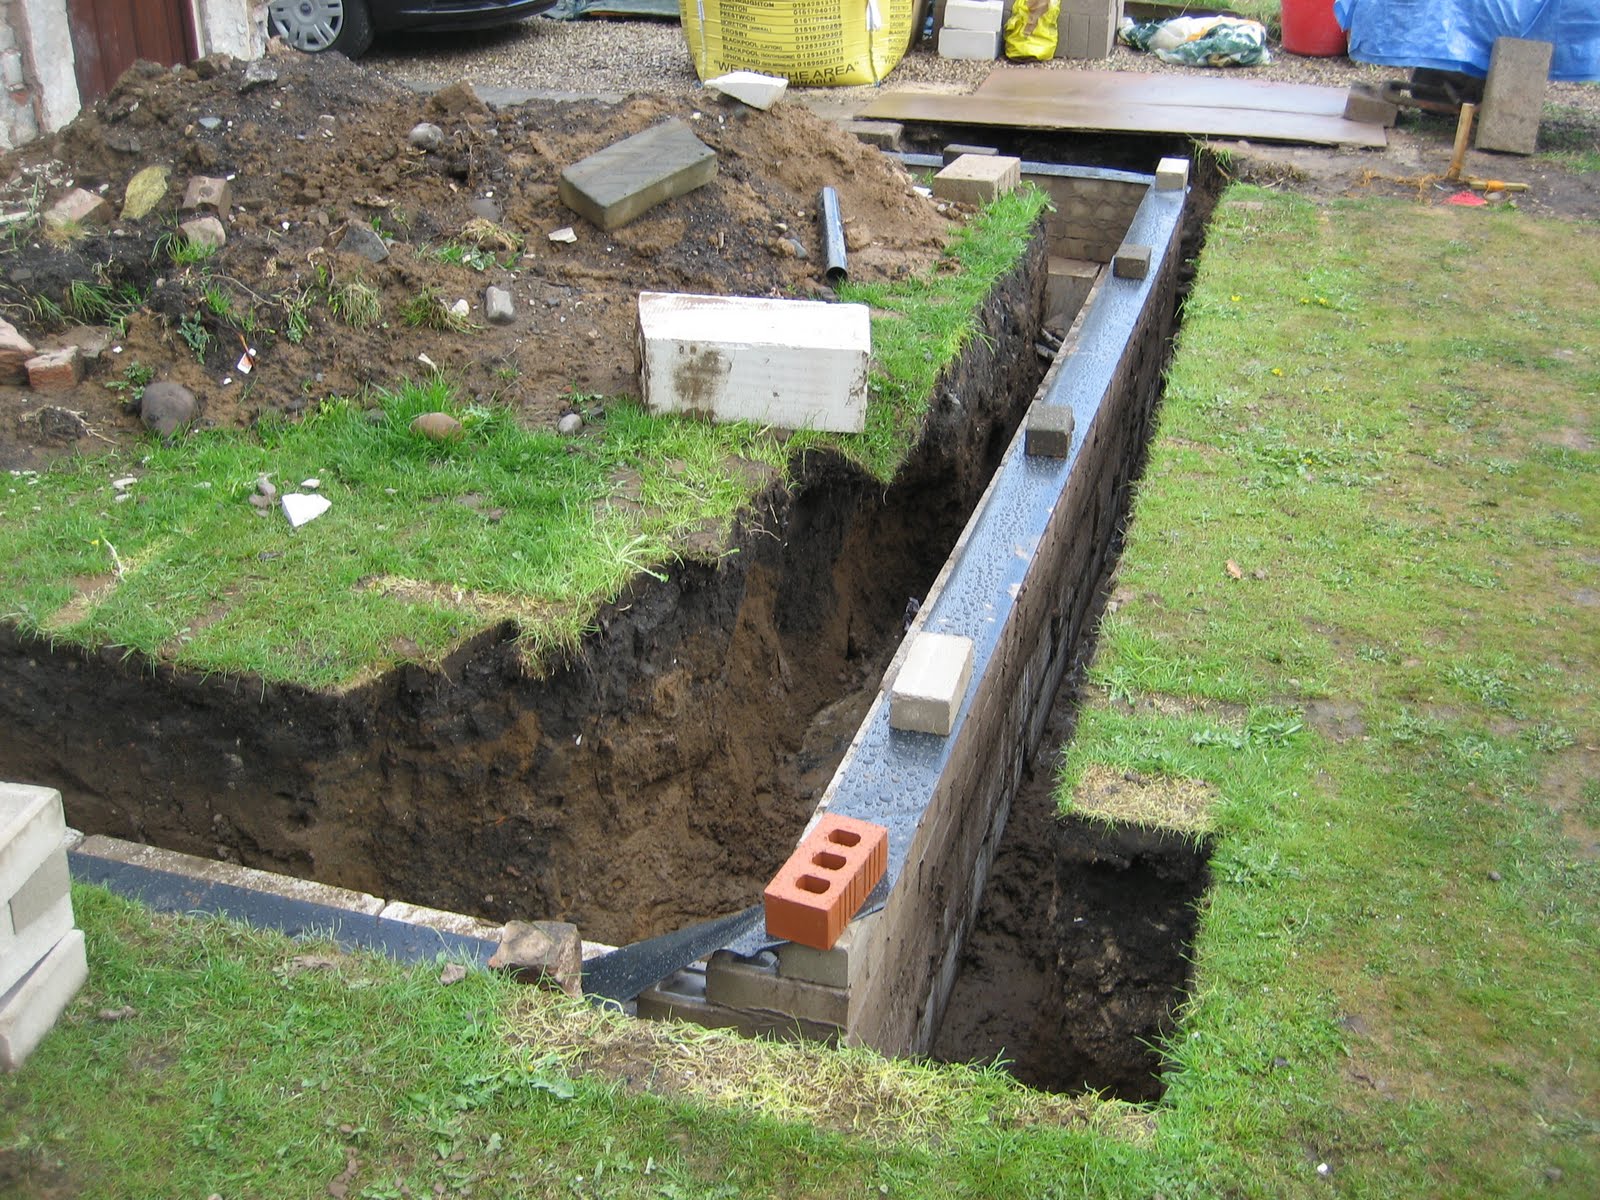
Concrete in, ready to lay trench blocks


2 courses of trench block laid on top of concrete strip foundation, would have done three but Building Inspector wanted the cavity to go 225mm below ground level. So 5 courses of concrete brick on outer leaf and 3 on inner. Messed up with the order and didnt order enough concrete brick so had to use the more expensive engineering bricks to finish off. The last course on outside leaf was engineering brick because this is getting very close to where the ground level is and therefore maybe seen when completed. The outer leaf is two courses higher than inner, this is so the re-inforced concrete floor will be able to sit on the lower inner leaf. I have decided to run some Steel Wired Armoured Cable 10mm2 (electric) from Consumer box in main house then underneath the yet to be laid concrete floor then outside into garden then run about 700mm underground to end of garden to provide power to a planned outbuilding in the future, this should save a lot of heart-ache in the future. Also think i am going to run washing machine waste pipe in concrete so this will be hidden too. I have to get my head on materials i will need for the coming months as decisions have to be made regarding, window and door styles, drain routes etc.

Thursday, April 15, 2010

Concrete has now been poured

Sorry no pics yet will get them up soon. I calculated it to 1.7 meters cubed. But when the wagon had poured it came to 2.0, suprise suprise. It came to £200. My rule is with the concrete guys is add thirty quid cos they will add it on to whatever you use. Have also took delivery of 144 concrete block, 40 trench blocks, 70 engineering brick (73mm) and 70 concrete brick (73mm), 2 tons of sand and 10 bags of cement, total £540 delivered.

Bricks coming out of trench

Trench blocks used to fast fill the trench then change to concrete brick (cheap) to organise for concrete slab.


Trench blocks used to fast fill the trench then change to concrete brick (cheap) to organise for concrete slab.

More photos of trench


Wednesday, April 7, 2010

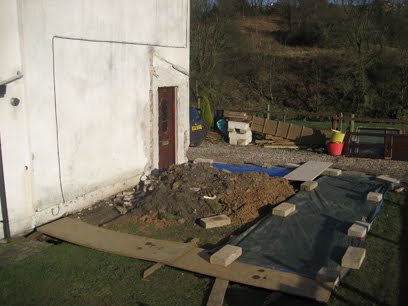
Porch down and trench complete


Building Inspector been again to give the go-ahead for the pouring of the concrete strip foundations. Everything ready to go. Concrete ordered for tomorrow, will need about 1.80 cubic meters. Have located and leveled wooden stakes into the bottom of the trench to act as a guide for leveling the concrete when poured. Concrete thickness will be 200mm, a little more than i wanted but at least it will be strong. Will need to order engineering and concrete bricks, concrete blocks and trench blocks for building up of foundations to ground level. Inspector says cavity needs to run 225mm below proposed ground level.

Monday, April 5, 2010

More Digging


Trench nearly dug to 1 meter, just got to take the porch down then dig that section. Inspector visited and says ground looks good to build off. Not fell down the trench yet tho one of the kids forgot the hole was there and ended up in it. Will have to sharpen up on the H+S! The dig has gone quite straight forward, no water table and sandy soil, easy. Started to take roof of porch too. Saving slates for possible use later.